How to convert PDF to DWG without losing quality
The conversion of a PDF file into DWG has become a common operation in the fields of architecture, engineering, and technical drawing. Whether it is a matter of recovering a plan provided only in PDF format, reworking an existing sketch, or integrating a drawing into CAD software, this transformation seems simple at first glance. Yet, an essential question arises: can we really convert a PDF to DWG without losing the quality of the original drawing?
The answer is not as obvious as it might seem. It actually depends on how the PDF was created, the data it contains, and the tools used to convert it. Depending on the case, the conversion can be nearly perfect or, conversely, become a real technical challenge resulting in a loss of precision, scale, or readability.
In this article, we will explain why some PDFs convert without difficulty while others generate approximate DWGs, which software offers the best results, and how to anticipate the final quality even before starting the conversion.
Can you convert a PDF to DWG without losing drawing quality?
It is possible to convert PDF to DWG without losing quality, but only when the source file contains usable vector data.
An automatic conversion is truly optimal only if the PDF was generated directly from CAD software, such as AutoCAD, Revit, SolidWorks, or a technical drawing tool. In this case, the document retains geometric entities (lines, polylines, arcs, circles, ellipses, hatches, text, and, depending on export settings, layers) that can be interpreted and reconstructed into a DWG file.
However, a distinction must be made between visual quality and geometric accuracy. Even when a PDF is vector-based, it does not necessarily retain all the information from the original DWG file. Certain geometric properties or CAD-specific data—such as constraints, object relationships, layers, or blocks—may be lost or simplified during export. During the reverse conversion, this information is therefore not always automatically recoverable. As a result, the resulting DWG may look visually very faithful to the source document without guaranteeing perfect accuracy in dimensions, alignments, and geometries. Checking dimensions, scales, and tolerances remains essential before any use in production, manufacturing, or construction execution.
On the other hand, if the PDF comes from a scanner, a photograph, or an inserted image, it contains no native vector data. The software cannot directly identify lines, arcs, polylines, or dimensions.
This process remains an algorithmic interpretation rather than a conversion of CAD data. The result may exhibit irregular curves, fragmented polylines, breaks in linework, poorly recognized text, a missing layer hierarchy, or scale errors. Manual intervention is therefore generally indispensable to correct the geometry, reconstruct missing entities, verify dimensions, and faithfully restore the drawing. This is particularly true for older plans, hand-drawn and subsequently scanned drawings, or documents with degraded print and scan quality.
EM2GL offers a technical plan digitization and reconstruction service in DWG format, featuring manual redrawing and quality control of the delivered files.
Are there free services to convert a PDF to DWG?
Yes, there are free online services to convert PDF to DWG, and they can be handy for simple or one-off needs. Platforms or other online PDF-to-DWG converters offer immediate use without installation.
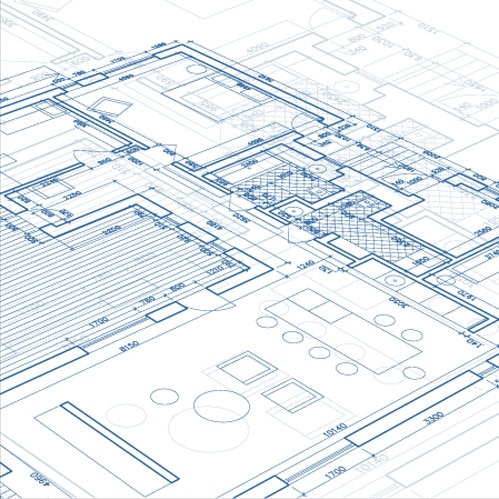
However, these free solutions have several significant limitations: the conversion quality is often lower than that of professional software, scanned PDFs are poorly vectorized, layers are generally not preserved, and there may be restrictions on file size or the number of conversions per day.
Above all, caution is required: when using an online service, you are potentially sharing sensitive information, particularly if your plans contain confidential data (architectural, industrial, or proprietary). In this case, it is strongly recommended to opt for locally installed software instead—to avoid any risk associated with transferring or storing files on external servers—or for a professional service with a strict data management protocol.
Transform your PDF plan into DWG
Save time with a professional service — REQUEST A QUOTE
How to convert PDF to DWG: The different methods
Converting a PDF to DWG without losing quality may seem simple, but in reality, several factors influence the quality of the result. Depending on the file type, the expected level of precision, cost, confidentiality, or available time, the ideal method will vary. This section outlines the main criteria to consider when choosing the approach best suited to your project.
1.Identify the PDF type: Vector or scanned
The first step is to determine whether the PDF contains vector data or simply a scanned image. This distinction is essential because the conversion methods and the quality of the result will differ significantly.
Vector PDF vs. Scanned PDF: What is the difference?
A vector PDF is generally generated from CAD, technical drawing, or computer-aided design software. It does not store lines as pixels, but as mathematically defined geometric objects: lines, polylines, arcs, circles, curves, text, and sometimes layers. The text is also selectable, which facilitates its extraction and conversion into editable entities.
A scanned PDF, also called a raster or bitmap PDF, generally comes from scanning a paper plan, a photograph, or exporting an image into a PDF document. It only contains the visual appearance of the drawing—no actual drawing objects, only a grid of pixels. It may look sharp on screen, but it contains no genuinely identifiable vector lines.
AutoCAD’s PDFIMPORT feature makes it possible to import geometric objects, fills, raster images, and text objects contained in certain PDFs. This method is particularly suitable when the original document comes from drawing software and retains its vector information. However, it is important to keep in mind that conversion does not guarantee a reproduction completely identical to the original CAD file. Certain elements—particularly fonts, line types, blocks, or layer organization—may require adjustments.
To convert a scanned PDF to DWG, two approaches are possible:
- Automatic vectorization: Software analyzes the image to detect edges and reconstruct lines, polylines, or other geometric shapes. The result depends largely on the resolution, contrast, and quality of the scan, though the achieved accuracy can be limited and must be verified. For technical or industrial plans, automatic vectorization can serve as a first step, but it often requires manual corrections.
- Manual reconstruction: A CAD technician redraws the elements of the plan, reconstructs the geometries, dimensions, and annotations, and organizes the various elements into appropriate layers.
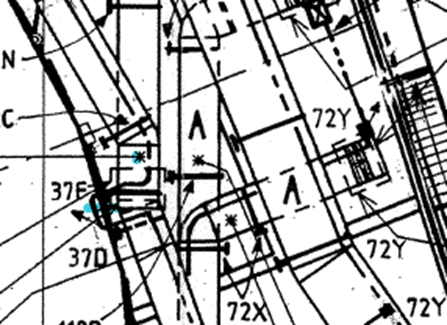
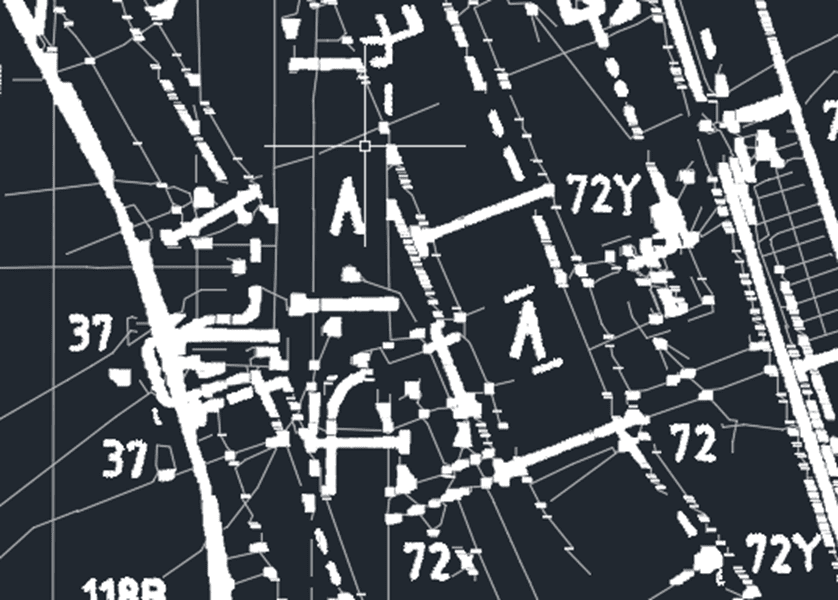
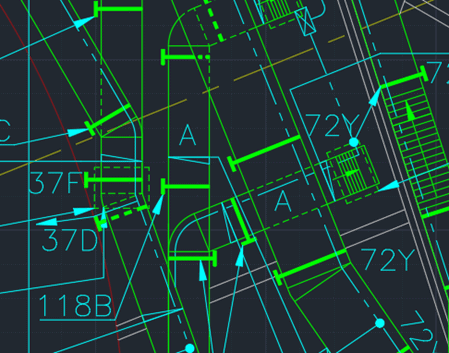
Comparison between the original plan, automatic vectorization, and manual reconstruction
2. Choosing between simplicity and precision: Which method should you prioritize?
The choice of method depends above all on the future use of the DWG file. For visual consultation, a one-off modification, or a simple drawing, a PDF-to-DWG converter may sometimes suffice.
However, for architectural plans, mechanical drawings, electrical schematics, or industrial documents requiring precise modifications, a simple automatic conversion may fall short. Several elements must then be verified:
- Geometry: Lines, arcs, circles, and polylines must be correctly reconstructed.
- Dimensions: Dimensions and measurements must be checked against available references.
- Scale: The dimensions of the DWG file must match the expected real-world dimensions.
- Layers: Different elements must be organized to facilitate modification.
- Text and annotations: Technical information must remain legible and consistent.
- Editability: The final file must contain actual editable CAD objects, rather than simply an image embedded within a DWG.
For technical documents demanding a high level of precision, it is better to opt for a controlled reconstruction rather than unverified automatic conversion.nstruction contrôlée plutôt qu’une conversion automatique sans vérification.
3. Assessing the required time and available skills
Converting a vector PDF can be relatively quick when the document is well-structured and the graphic elements are easily recoverable.
Conversely, reconstructing a scanned plan can take significantly more time. The complexity of the drawing, the quality of the scan, the number of details, and the expected level of precision directly influence the duration of the work. This operation also requires a strong command of CAD software and industrial drafting techniques.
When internal resources or necessary skills are unavailable, turning to a specialized provider can save time while delivering a better-structured DWG file tailored to its intended use.
Em2GL assists companies in digitizing and reconstructing technical plans into DWG format, particularly from paper documents or scanned PDFs.
4. Comparing the costs of different solutions
The cost of a conversion PDF to DWG depends on the chosen method, the volume of documents, and the expected level of precision.
Free online converters are convenient for simple, one-off tasks. However, they can have certain limitations: maximum file size, number of allowed conversions, output quality, or a lack of advanced reconstruction features.
Professional software generally offers more control and editing capabilities, but requires a license and a certain level of technical proficiency.
Finally, hiring a specialized service provider represents an additional investment, but allows you to outsource vectorization, reconstruction, and quality control operations.
When comparing solutions, it is therefore best to consider not only the conversion price, but also the time required for corrections, the quality of the final DWG, and how usable it will be.
5. Considering document security and confidentiality
Technical and industrial plans can contain sensitive information: part dimensions, manufacturing processes, equipment layouts, or data relating to industrial facilities.
Before using an online PDF-to-DWG converter, it is important to check the file processing terms, data retention policies, and confidentiality guarantees offered by the provider.
For confidential documents, opt for local processing using installed software or a professional service provider with appropriate data protection procedures.
At EM2GL, the confidentiality of technical documents is an integral part of our plan digitization and reconstruction services. Processing terms can be tailored to meet the client’s specific requirements.